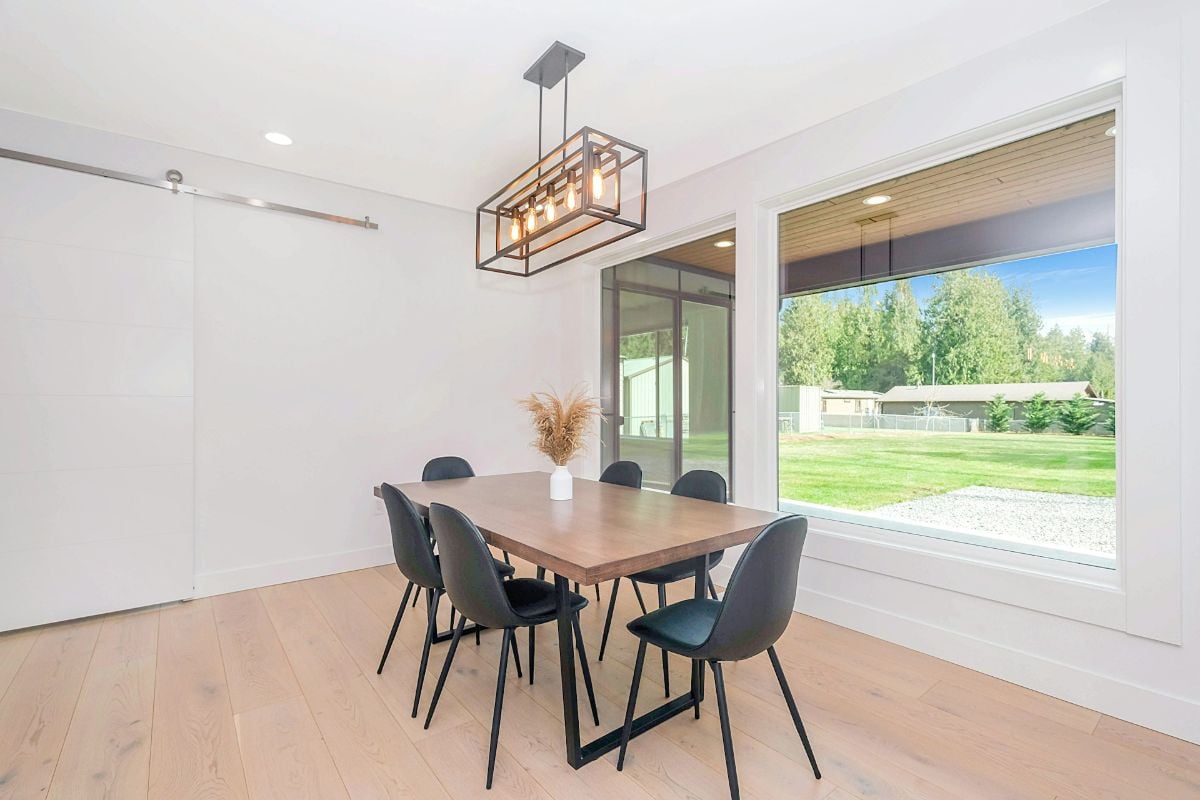
5680 Pine Tree Dr

Miami Beach, FL 33140
Beds
7
Baths
6
Square Ft.
4,691
$3,850,000
Charming 1930’s glamourous home offering a luxurious floor plan with an exceptional flow that is incredibly suitable for living and entertaining. Located on a large, raised, corner lot (8'2") on highly desirable Pine Tree Drive in Miami Beach. The home is in mostly original condition, with some updates from just… Read MoreRead Less
Courtesy of Compass Florida, LLC.
Listing Snapshot
Days Online
86
Last Updated
Property Type
Single Family Residence
Beds
7
Full Baths
6
Square Ft.
4,691
Lot Size
0.24 Acres
Year Built
1938
MLS Number
A12078957
Property Location Map
Additional Details
Appliances & Equipment
Dishwasher, Disposal, Dryer, Electric Range, Gas Range, Microwave, Refrigerator, Washer
Building
Built in 1938, Year Built Details: Effective Year Built, Living area: 4691, Living area units: Square Feet, Building faces East, Entry location: Foyer, Construction Materials: Concrete Block Construction
Community
Additional Amenities
Cooling
Central Air
Exterior Features
Patio/Porch Features: Open Balcony, Open Porch, Patio, Open Balcony
Fireplaces
Fireplace
Floors
Tile, Wood
Garage
2 spaces
Heating
None
Interior Features
First Floor Entry, Bar, Entrance Foyer, Laundry Tub, Den/Library/Office, Florida Room, Garage Apartment, Maid/In-Law Quarters, Storage, Utility Room/Laundry
Laundry
Laundry Tub, Utility Room/Laundry
Lot
0.24107 acres, Less Than 1/4 Acre Lot
Parking
2 covered spaces, Driveway
Property
Leasable area units: Square Feet, Garden
Roof
Barrel Roof
Sewer
Public Sewer
Taxes
Parcel Number: 02-32-14-003-0660, Public Survey Range: 32, Public Survey Section: 14, Public Survey Township: 32, Annual Amount: $8,825, Legal Description: BEACH VIEW PB 9-158 LOT 8 BLK 3 LOT SIZE 84.010 X 125 73R-78157, Year: 2025, Zoning: 0100
Utilities
Water Source: Municipal Water, Circuit Breakers

Find The Perfect Home

'VIP' Listing Search

Whenever a listing hits the market that matches your criteria you will be immediately notified.

Join The List
Mortgage Calculator
Monthly Payment
$0
Jason Davis
Broker/Owner
Agent profile image

Schools In The Area

Check out nearby schools with ratings and contact info.

Similar Listings

View More Listings

Information herein is deemed reliable but not guaranteed and is provided exclusively for consumers personal, non-commercial use, and may not be used for any purpose other than to identify prospective properties consumers may be interested in purchasing.