Appliances & Equipment
Appliances: Dishwasher, Dryer, Electric Range, Microwave, Refrigerator, Washer, Other Equipment: Automatic Garage Door Opener
Building
Living Area: 3962, Architectural Style: Attached, Two Story, Construction Materials: CBS Construction, Direction Faces: Southwest, Year Built: 2018, Year Built Details: Effective Year Built, Building Area Total: 5766, Building Name: SUNSHINE FRUITS CO, Structure Type: Pool Only, House
Cooling
Cooling: Central Air
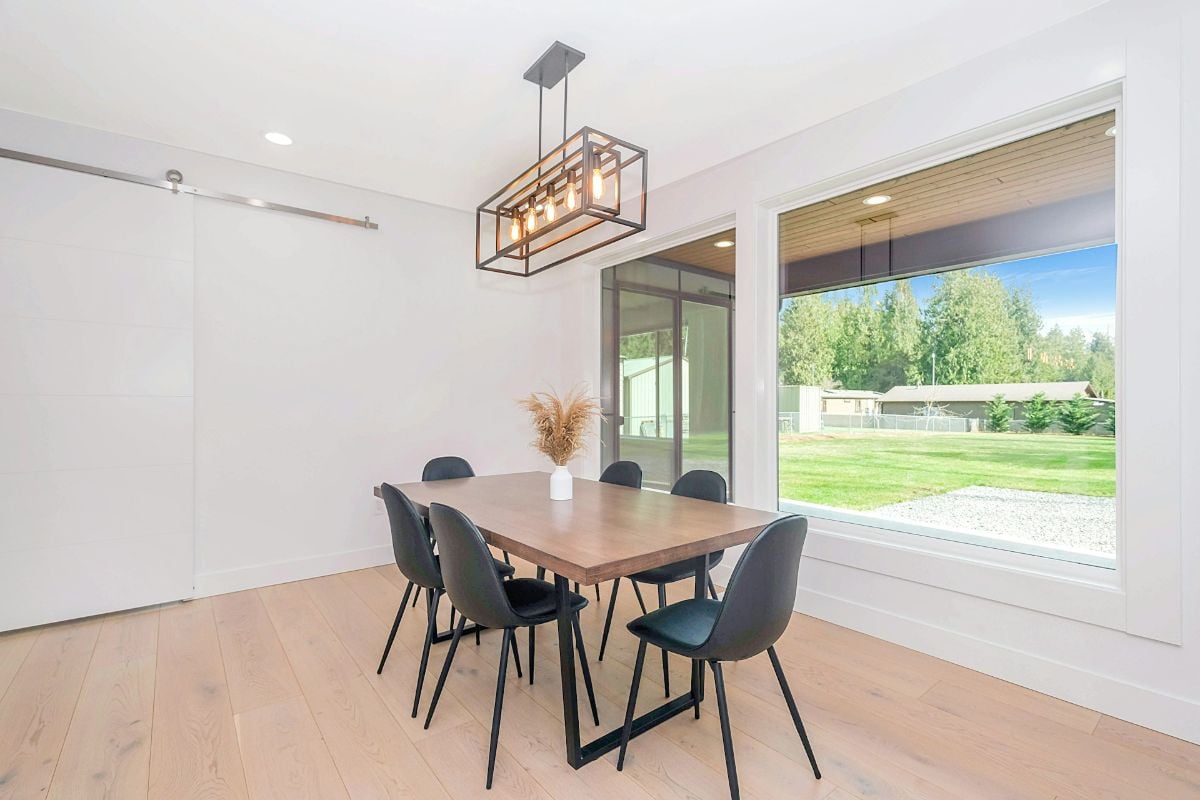
Dining Room
Features: Dining/Living Room, Family/Dining Combination, Formal Dining
Exterior Features
Features: Built-In Grill, Patio/Porch: Deck, Patio
Floors
Flooring: Tile, Wood
Garage
Garage, Covered Spaces: 1, Garage Spaces: 1
Water Features
Water Source: Municipal Water
Interior Features
Features: First Floor Entry, Built-in Features, Closet Cabinetry, Cooking Island, Dome Kitchen, Pantry, Walk-In Closet(s), Florida Room, Great Room, Maid/In-Law Quarters, Utility Room/Laundry
Laundry
Features: Utility Room/Laundry
Lot
Square Feet: 11700, Features: 1/4 To Less Than 1/2 Acre Lot
Living Room
Features: Florida Room, Great Room, Maid/In-Law Quarters, Utility Room/Laundry
Primary Bedroom
Features: 2 Primary Bathrooms, Dual Sinks, Separate Tub & Shower
Parking
Open Parking, Features: Covered, Driveway, Electric Vehicle Charging Station(s)
Pool
Pool Features: In Ground, Heated
Property
Leasable Area Units: Square Feet, View: None
Roof
Roof: Built-Up, Concrete
Taxes
Parcel Number: 01-41-15-018-0150, Tax Annual Amount: $51,624, Tax Exemptions: Tax Reflects Homestead Exemption, Tax Legal Description: SUNSHINE FRUITS CO PB 3-41 BEG AT SW COR LT 24 NW130FT NE90 FT SE130FT SW90FT TO POB LOT SIZE 90.000 X 130 COC 25404-2806 02 2007 6, Tax Year: 2025