Appliances & Equipment
Appliances: Dishwasher, Electric Water Heater, Gas Range, Ice Maker, Microwave, Refrigerator, Wall Oven, Other Equipment: Automatic Garage Door Opener
Building
Living Area: 3712, New Construction, Architectural Style: Attached, Two Story, Modern/Contemporary, Construction Materials: Concrete Block Construction, Frame, Slab Construction, Direction Faces: South, Year Built: 2026, Year Built Details: New Construction, Building Name: BEVERLY GARDENS, Entry Location: Foyer, Furnished: Unfurnished, Structure Type: Pool Only, House
Community
Features: Street Lights
Cooling
Cooling: Central Air, Electric
Doors
Features: High Impact Doors, French Doors
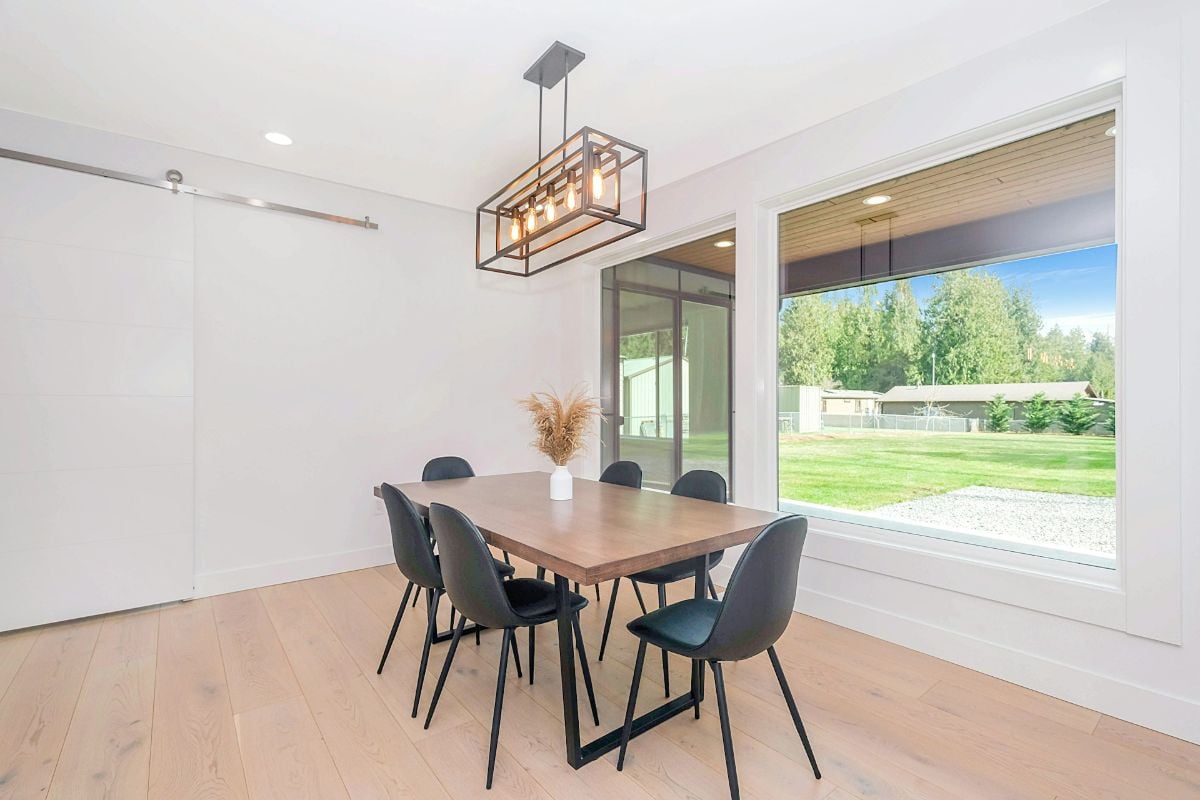
Dining Room
Features: Eat-In Kitchen, Other, Snack Bar/Counter
Exterior Features
Features: Open Balcony, Patio/Porch: Open Balcony, Patio
Floors
Flooring: Ceramic Floor, Tile
Garage
Garage, Garage Is Attached, Covered Spaces: 2, Garage Spaces: 2
Water Features
Water Source: Municipal Water
Heating
Heating: Central, Electric
Interior Features
Features: First Floor Entry, Bar, Built-in Features, Closet Cabinetry, Entrance Foyer, French Doors, Walk-In Closet(s), Family Room, Storage, Utility/Laundry In Garage
Laundry
Features: In Garage
Lot
Square Feet: 7500, Features: Less Than 1/4 Acre Lot
Living Room
Features: Family Room, Storage Room, Utility/Laundry In Garage
Primary Bedroom
Features: Dual Sinks, Separate Tub & Shower
Parking
Features: Additional Spaces Available, Covered, Paver Block
Pool
Pool Features: In Ground, Fenced
Property
Leasable Area Units: Square Feet, Property Condition: New Construction, View, View: Garden, Pool
Roof
Roof: Flat Roof With Facade Front
Security Features
Features: Smoke Detector
Taxes
Parcel Number: 30-40-36-002-0740, Tax Annual Amount: $14,070, Tax Legal Description: BEVERLY GDNS PB 57-3 LOT 2 BLK 7 LOT SIZE 75.000 X 100, Tax Year: 2025