Building
Year Built: 2001, Living Area: 5406, Architectural Style: Detached, Two Story, Split Level, Construction Materials: Concrete Block Construction, Direction Faces: Northeast, Year Built Details: Resale, Building Area Total: 6983, Building Name: GROVES PARK PHASE II, Structure Type: Pool Only, House
Appliances & Equipment
Appliances: Dishwasher, Disposal, Dryer, Microwave, Refrigerator, Wall Oven, Washer, Other Equipment: Whole House Permanent Generator
Community
Features: Gated, Gated Community, Private Roads, Sidewalks
Cooling
Cooling: Ceiling Fan(s), Central Air
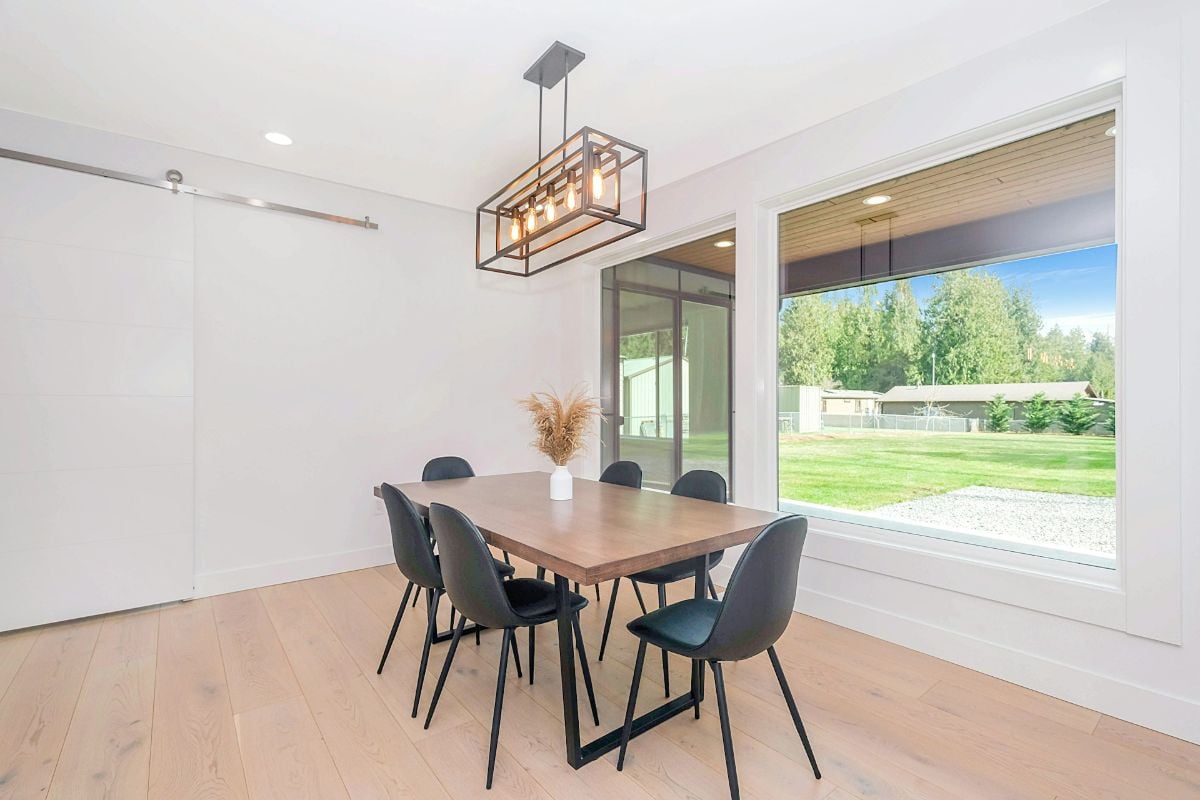
Dining Room
Features: Breakfast Area, Formal Dining, Snack Bar/Counter
Exterior Features
Features: Fruit Trees, Patio/Porch: Patio
Garage
Garage, Covered Spaces: 3, Garage Spaces: 3
Water Features
Water Source: Municipal Water
Home Owner's Association
Fee: $997, Fee Frequency: Quarterly
Interior Features
Features: First Floor Entry, Cooking Island, Roman Tub, Split Bedroom, Walk-In Closet(s), Den/Library/Office, Family Room, Separate Guest/In-Law Quarters, Utility Room/Laundry, Master Downstairs
Laundry
Features: Utility Room/Laundry
Lot
Square Feet: 56010, Features: 1 To Less Than 2 Acre Lot
Living Room
Features: Den/Library/Office, Family Room, Separate Guest/In-Law Quarters, Utility Room/Laundry
Primary Bedroom
Features: Dual Sinks, Separate Tub & Shower
Parking
Open Parking, Features: Driveway
Pool
Pool Features: In Ground
Property
Leasable Area Units: Square Feet, View, View: Garden
Roof
Roof: Curved/S-Tile Roof
Taxes
Parcel Number: 504022120530, Tax Annual Amount: $29,402, Tax Exemptions: Tax Reflects No Homestead Exemption, Tax Legal Description: GROVES PARK PHASE II 165-23 B PART OF PARCEL A DESC'D AS, COMM AT SE COR OF PARCEL A, WLY ALG S/L FOR 984.36 TO POB, CONT WLY 285.32, NLY 27.86,, Tax Year: 2025
Windows
Features: Partial Accordian Shutters, Partial Electric Power Shutters, Electric Shutters, Hurricane Shutters