Appliances & Equipment
Appliances: Dishwasher, Disposal, Dryer, Electric Range, Electric Water Heater, Microwave, Refrigerator, Washer
Building
Living Area: 1275, Architectural Style: Detached, One Story, Construction Materials: CBS Construction, Direction Faces: East, Year Built: 2002, Year Built Details: Effective Year Built, Building Area Total: 1580, Building Name: OAKLAND PARK SECOND ADD, Furnished: Unfurnished, Structure Type: R30-No Pool/No Water, House
Community
Features: None, Public Road
Cooling
Cooling: Ceiling Fan(s), Central Air
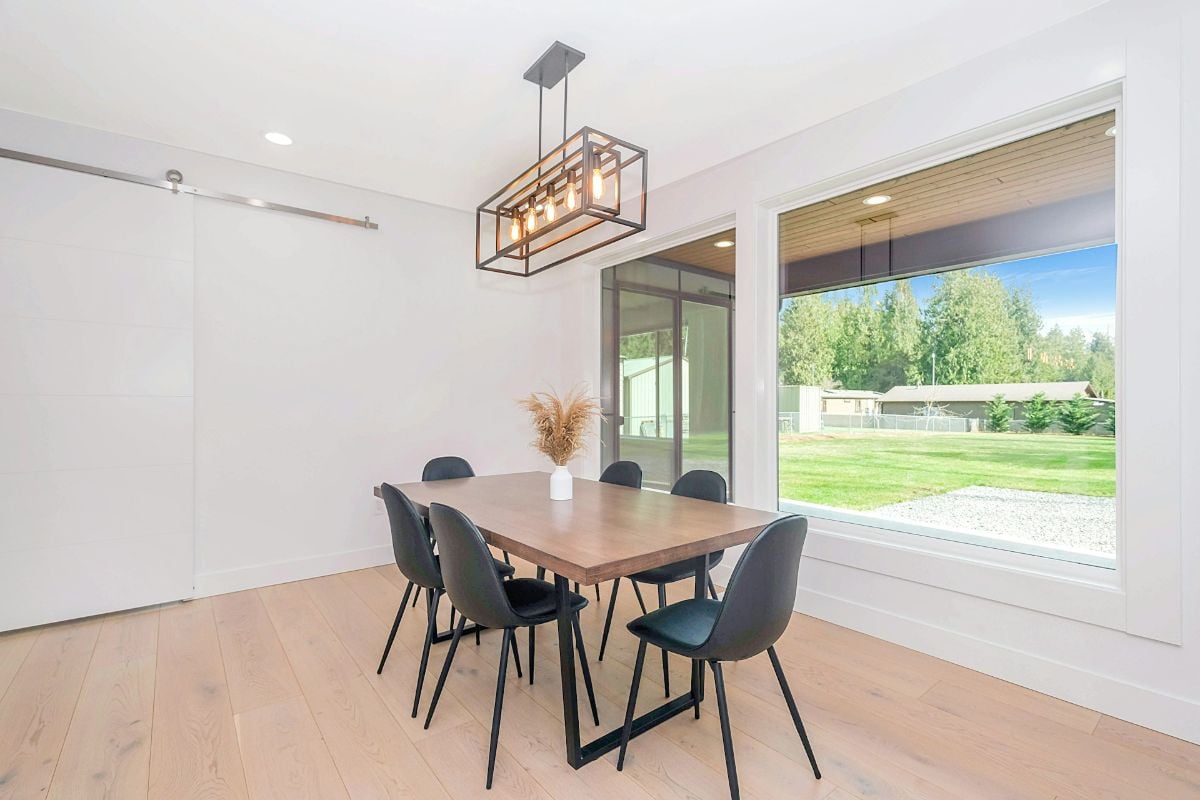
Dining Room
Features: Breakfast Area, Formal Dining
Exterior Features
Features: Room For Pool, Patio/Porch: Deck, Open Porch
Garage
Garage, Covered Spaces: 1, Garage Spaces: 1
Water Features
Water Source: Municipal Water, Well
Heating
Heating: Central, Electric
Interior Features
Features: First Floor Entry, Split Bedroom, Vaulted Ceiling(s), No Additional Rooms
Lot
Square Feet: 8707, Features: Less Than 1/4 Acre Lot
Living Room
Features: No Additional Rooms
Primary Bedroom
Features: Combination Tub & Shower
Parking
Open Parking, Features: Additional Spaces Available, Driveway
Property
Leasable Area Units: Square Feet, View, View: Garden
Taxes
Parcel Number: 494223050210, Tax Annual Amount: $5,450, Tax Exemptions: Tax Reflects Homestead Exemption, Tax Legal Description: OAKLAND PARK SECOND ADD 1-39 B LOT 6 E1/2,7 BLK 44, Tax Year: 2025
Windows
Features: Hurricane Shutters, Blinds