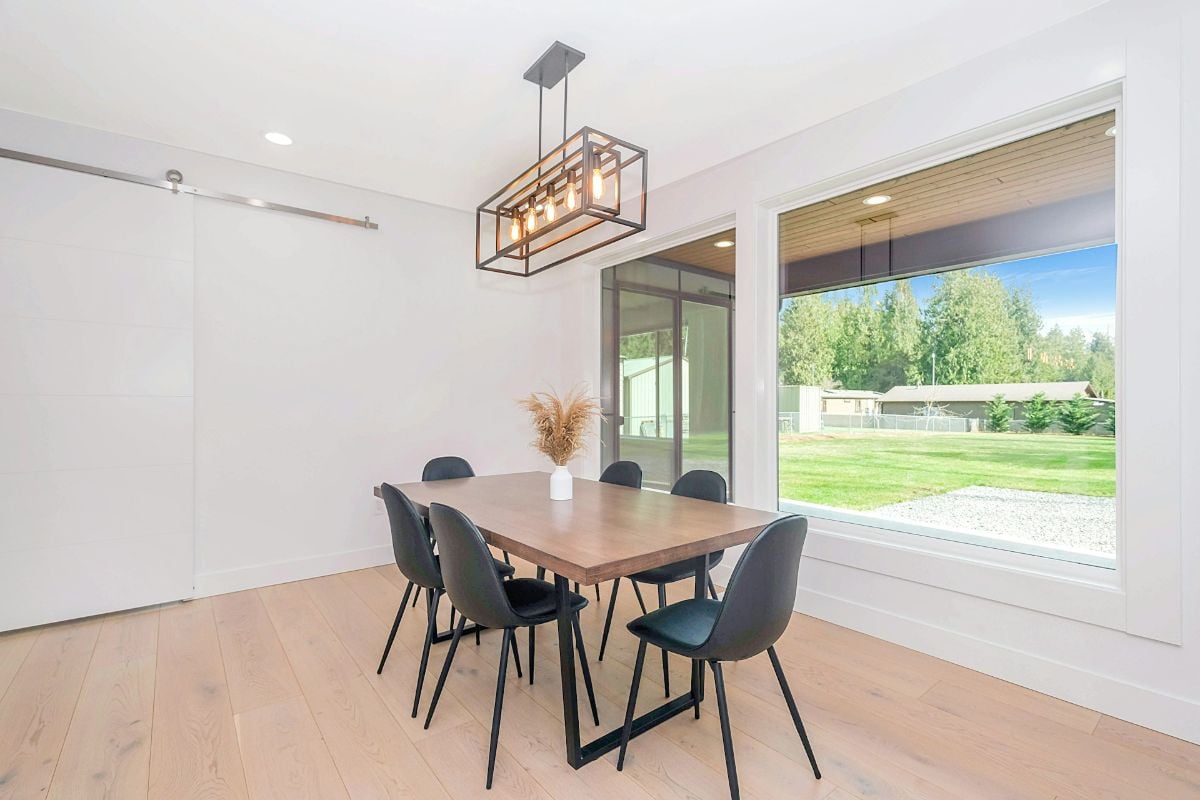
751 San Remo Dr

Weston, FL 33326
Beds
3
Baths
2
Square Ft.
1,542
$799,000
Extensively upgraded and thoughtfully redesigned, this Weston residence offers a level of finish, protection, storage, and outdoor living rarely found together. A renovation story that stands apart: approximately $290,200 in seller-reported improvements transform this 3BR/2BA residence into a polished indoor-outdoor retreat. From the reimagined kitchen to the Category 5 hurricane-compliant pergola, every… Read MoreRead Less
Courtesy of Keyes Company.
Listing Snapshot
Days Online
0
Last Updated
Property Type
Single Family Residence
Beds
3
Full Baths
2
Square Ft.
1,542
Lot Size
0.15 Acres
Year Built
1996
MLS Number
A12124238
Property Location Map
Additional Details
Appliances & Equipment
Dishwasher, Disposal, Dryer, Electric Range, Microwave, Water Purifier, Refrigerator, Other equipment: Automatic Garage Door Opener, Intercom
Building
Built in 1996, Year Built Details: Resale, Living area: 1542, Living area units: Square Feet, Building faces South, Construction Materials: Concrete Block Construction
Community
Gated, Clubhouse, Pool, Underground Utilities
Cooling
Ceiling Fan(s), Central Air, Electric
Doors
High Impact Doors
Exterior Features
Patio/Porch Features: Awning(s), Barbeque, Built-In Grill, Lighting, Fruit Trees
Fence
Fenced
Floors
Tile
Garage
2 spaces
Heating
Central, Electric
Home Owner's Association
Association Fee: $374, Fee Frequency: Quarterly
Interior Features
First Floor Entry, Closet Cabinetry, Cooking Island, Pantry, Split Bedroom, Vaulted Ceiling(s), Walk-In Closet(s), Family Room
Lot
0.14899 acres, Less Than 1/4 Acre Lot, Corner Lot
Parking
2 covered spaces, Driveway
Property
Completely Renovated, Leasable area units: Square Feet, Garden
Roof
Barrel Roof
Sewer
Public Sewer
Taxes
Parcel Number: 493936011270, Public Survey Range: 49, Public Survey Section: 36, Public Survey Township: 49, Annual Amount: $7,337, Legal Description: SECTORS 3 & 4 BOUNDARY PLAT 146-18 B POR PAR F DESC AS COMM NE COR PAR E, SW 1299.15 TO POB, SE 99.95 TO P/C, SWLY AN ARC DIST 31.84, SWLY & WL, Year: 2026, Zoning: R-1
Utilities
Water Source: Municipal Water
Windows
Clear Impact Glass, Blinds, High Impact Windows, Sliding

Find The Perfect Home

'VIP' Listing Search

Whenever a listing hits the market that matches your criteria you will be immediately notified.

Join The List
Mortgage Calculator
Monthly Payment
$0
Jason Davis
Broker/Owner
Agent profile image

Schools In The Area

Check out nearby schools with ratings and contact info.

Similar Listings

View More Listings

Information herein is deemed reliable but not guaranteed and is provided exclusively for consumers personal, non-commercial use, and may not be used for any purpose other than to identify prospective properties consumers may be interested in purchasing.