Appliances & Equipment
Appliances: Dishwasher, Dryer, Microwave, Refrigerator, Washer
Building
Living Area: 1560, New Construction, Architectural Style: Modern/Contemporary, Construction Materials: CBS Construction, Direction Faces: Northeast, Levels: 1, Stories: 1, Year Built: 2026, Year Built Details: New Construction, Building Area Total: 1560, Structure Type: House
Cooling
Cooling: Ceiling Fan(s), Central Air
Dining Room
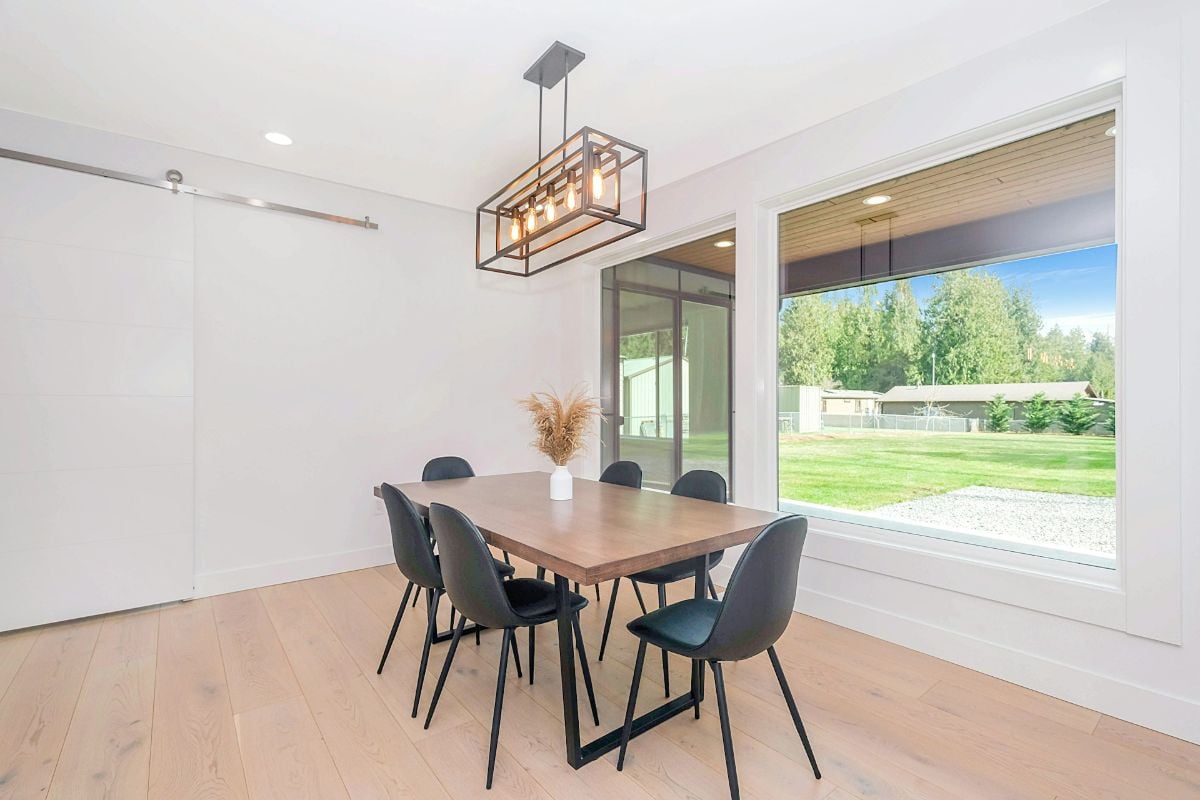
Features: Dining/Living Room, Snack Bar/Counter
Accessibility Features
Accessibility Features: Accessible Kitchen
Exterior Features
Features: Other
Water Features
Water Source: Public
Interior Features
Features: Cooking Island, Master Downstairs
Lot
Acres: 0.15, Square Feet: 6534, Features: Less Than 1/4 Acre Lot, Less Than 1 Acre, Oversized Lot, Fenced
Primary Bedroom
Features: Shower Only
Miscellaneous
Other Structures: Livable
Parking
Open Parking, Parking Total: 4, Features: Driveway
Property
Leasable Area Units: Square Feet, Property Condition: New Construction, View, View: Other, Other Water View
Roof
Roof: Other Roof/Roof Structure, Other
Security Features
Features: Other Fire Protection, Other
Sewer
Sewer: At Site, Public Sewer, Other, Public Sanitation, Sewer
Taxes
Parcel Number: 484201040610, Tax Annual Amount: $1,922, Tax Legal Description: CARVER HEIGHTS FIRST ADD 26-10 B LOT 8 BLK 11, Tax Year: 2025
Utilities
Utilities: Electricity Connected, Sewer Connected, Electricity Available, Sewer Available, Water Available
Windows
Features: Complete Impact Glass