Appliances & Equipment
Appliances: Electric Water Heater, Dishwasher, Disposal, Dryer, Free-Standing Freezer, Microwave, Electric Range, Refrigerator, Self Cleaning Oven, Wall Oven, Washer
Building
Living Area: 3456, Architectural Style: One Story, Modern/Contemporary, Construction Materials: CBS Construction, Stucco, Direction Faces: East, Levels: 1, Stories: 1, Year Built: 2027, Year Built Details: Under Construction, Building Area Total: 3971, Entry Location: Foyer, Structure Type: House
Community
Senior Community
Cooling
Cooling: Central Building A/C, Electric
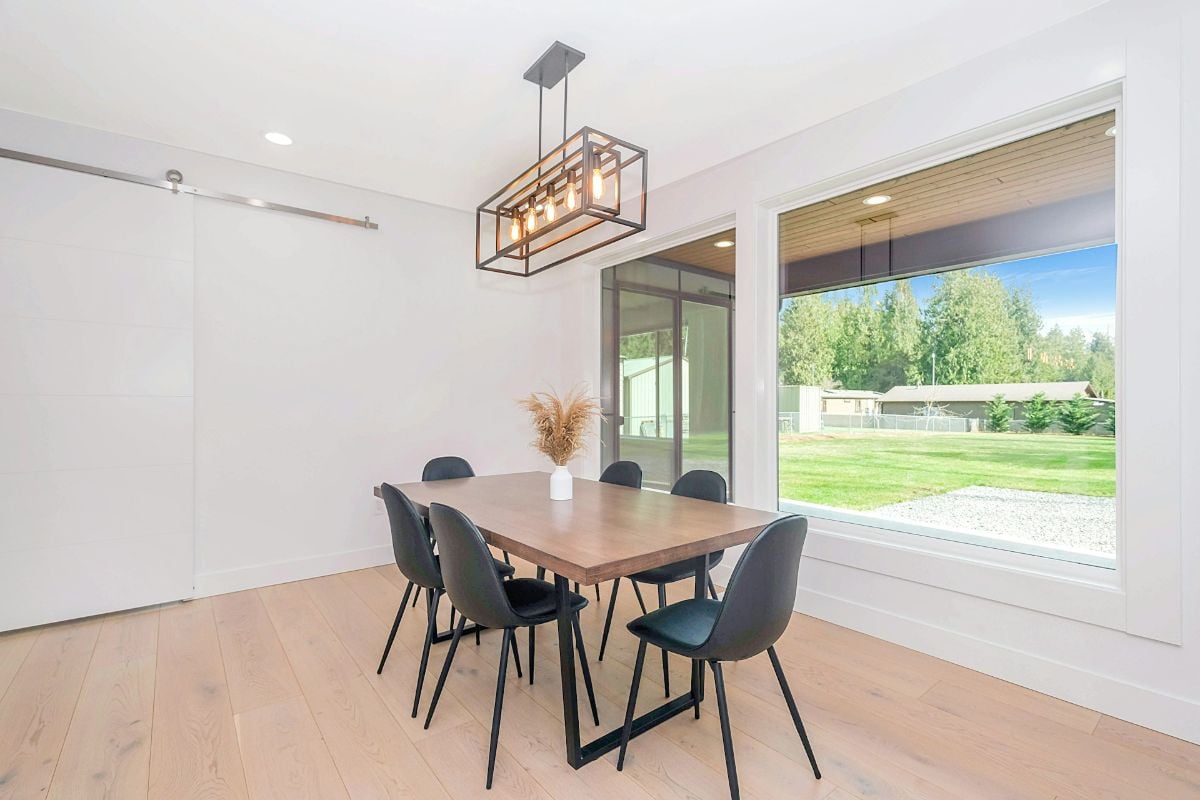
Dining Room
Features: Dining/Living Room, Eat-In Kitchen, Kitchen Dining
Exterior Features
Patio/Porch: Patio
Garage
Garage Is Attached, Carport Spaces: 2, Covered Spaces: 2
Water Features
Water Source: Public
Heating
Heating: Central, Electric
Home Owner's Association
Amenities: Private Pool
Interior Features
Features: Closet Cabinetry, Cooking Island, Entrance Foyer, Pantry, Split Bedroom, Volume Ceilings, Walk-In Closet(s), Florida Room, Other, Storage
Lot
Acres: 0.26, Square Feet: 11250, Features: 1/4 To Less Than 1/2 Acre Lot, Less Than 1 Acre
Living Room
Features: Florida Room, Other, Pantry, Storage Room
Primary Bedroom
Features: Dual Sinks, Shower Only, Tub Only
Miscellaneous
Other Structures: Livable
Parking
Parking Total: 4, Features: Detached, Parking Garage
Property
Leasable Area Units: Square Feet, Property Condition: Under Construction, View, View: Garden, Other, Pool, Other Water View
Roof
Roof: Flat Tile, Flat Roof With Facade Front
Security Features
Features: Smoke Alarm, Smoke Detector(s), Smoke Detector
Sewer
Sewer: Public Sewer, Public Sanitation, Sewer
Taxes
Parcel Number: 17-22-31-004-0140, Tax Annual Amount: $20,199, Tax Legal Description: GRIFFING BISCAYNE PARK EST BLK 15 PB 8-19 LOT 16 BLK 15 LOT SIZE 75.000 X 150 OR 9688-1782, Tax Year: 2025
Utilities
Utilities: Cable Connected, Cable Available, Electricity Available, Sewer Available, Water Available
Windows
Features: Complete Impact Glass