Lot
Acres: 0.18, Square Feet: 7700, Features: Less Than 1/4 Acre Lot, Cul-De-Sac, Less Than 1 Acre, West Of US 1, Fenced, Sidewalk
Property Access
Road Frontage Type: U.S. Hwy
Appliances & Equipment
Appliances: Electric Water Heater, Gas Water Heater, Natural Gas Water Heater, Dishwasher, Disposal, Dryer, Ice Maker, Microwave, Refrigerator, Self Cleaning Oven, Wall Oven, Washer, Other Equipment: Automatic Garage Door Opener, Partial Permanent Generator
Building
Living Area: 4390, Architectural Style: Two Story, Split Level, Construction Materials: CBS Construction, Stucco, Direction Faces: South, Levels: 2, Stories: 2, Year Built: 2006, Year Built Details: Resale, Building Area Total: 5554, Building Features: Club House, Compressed Natural Gas, Sauna, Sidewalk, Tennis Court, Entry Level: 1, Entry Location: Foyer, Furnished: Unfurnished, Structure Type: House
Community
Features: Tennis, Gated, Clubhouse, Exercise Room, Mandatory Hoa, Pool, Sauna, Sidewalks, Spa/Hot Tub, Street Lights, Tennis Court(s), Underground Utilities, Whirlpool
Cooling
Cooling: Ceiling Fan(s), Central Air, Humidity Control, Zoned
Doors
Features: French Doors
Dining Room
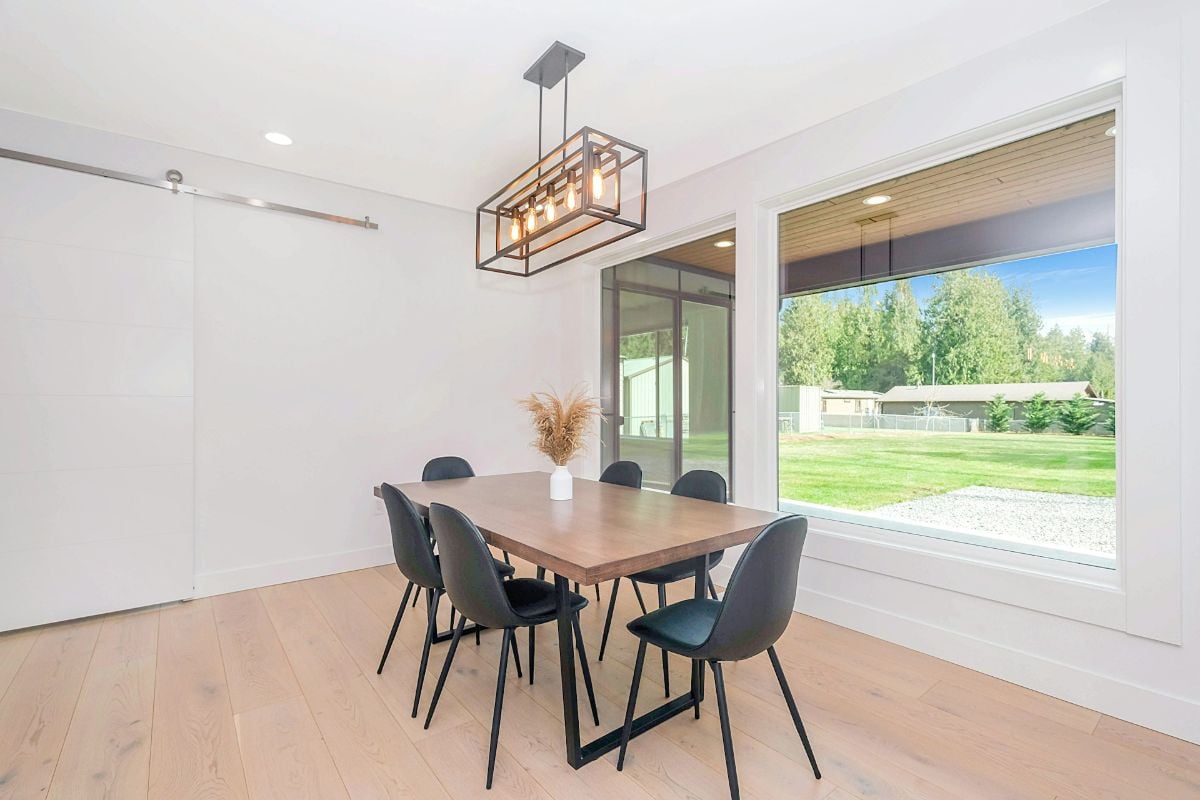
Features: Breakfast Area, Formal Dining, Kitchen Dining
Accessibility Features
Accessibility Features: Door Levers, Accessible Doors
Exterior Features
Features: West Of Us1, Open Balcony, Patio/Porch: Open Balcony, Patio
Floors
Flooring: Marble, Tile, Wood
Garage
Garage, Garage Is Attached, Covered Spaces: 3, Garage Spaces: 3
Water Features
Water Source: Public
Heating
Heating: Central, Gas
Home Owner's Association
Fee: $2,907, Fee Frequency: Quarterly, Amenities: Basketball Court, Cabana, Gated, Clubhouse, Clubhouse-Clubroom, Community Room, Community Pool, Elevator(s), Exercise Room, Guard At Gate, Pool, Private Pool, Sauna, Spa/Hot Tub, Tennis Court(s)
Interior Features
Features: Built-in Features, Closet Cabinetry, Cooking Island, Entrance Foyer, French Doors, Laundry Tub, Pantry, Volume Ceilings, Walk-In Closet(s), Den/Library/Office, Family Room, Loft, Utility Room, Utility Room/Laundry, Master Downstairs
Laundry
Features: Laundry Tub, Laundry Room, Utility Room/Laundry
Living Room
Features: Den/Library/Office, Family Room, Laundry, Loft, Pantry, Utility Room, Utility Room/Laundry
Primary Bedroom
Features: Shower Only, Tub Only, Whirlpool/Spa
Miscellaneous
Other Structures: Livable
Parking
Open Parking, Parking Total: 6, Features: 2 Or More Spaces, Awning, Covered, Driveway, Guest, Parking Garage, On Street, No Rv/Boats
Pool
Private Pool, Pool Features: Community, Heated, Private, Spa Features: Community, Bath
Property
Leasable Area Units: Square Feet, Property Condition: Substantially Remodeled, Updated/Remodeled, Completely Renovated, View, View: Lake, Pool, Water, Lake View, Pond View, Pond, Waterfront
Roof
Roof: Barrel, Tile, Barrel Roof, Tile Roof
Security Features
Features: Smoke Alarm, Smoke Detector(s), Security System, Smoke Detector, Building Security, Security Fence, Gated with Guard, Guard At Site, Lobby Secured, Private Guards, Security Guard, Walled
Sewer
Sewer: At Site, Public Sewer, Other, Public Sanitation, Sewer
Taxes
Parcel Number: 00424631060040380, Tax Annual Amount: $22,824, Tax Legal Description: OAKS AT BOCA RATON PL 5 LT 38 BLK D, Tax Year: 2025
Utilities
Electric On Property YN: t, Electric: Generator, Gas: Natural Gas, Utilities: Cable Connected, Natural Gas Connected, Sewer Connected, Underground Utilities, Cable Available, Natural Gas Available, Sewer Available
Windows
Features: Complete Impact Glass