Appliances & Equipment
Appliances: Electric Water Heater, Disposal, Dryer, Microwave, Electric Range, Refrigerator, Washer
Building
Living Area: 1549, Architectural Style: Split Level, Construction Materials: CBS Construction, Frame, Frame With Stucco, Stucco, Direction Faces: West, Levels: 1, Stories: 1, Year Built: 1961, Year Built Details: Resale, Building Area Total: 1706, Furnished: Unfurnished, Structure Type: House
Cooling
Cooling: Central Air
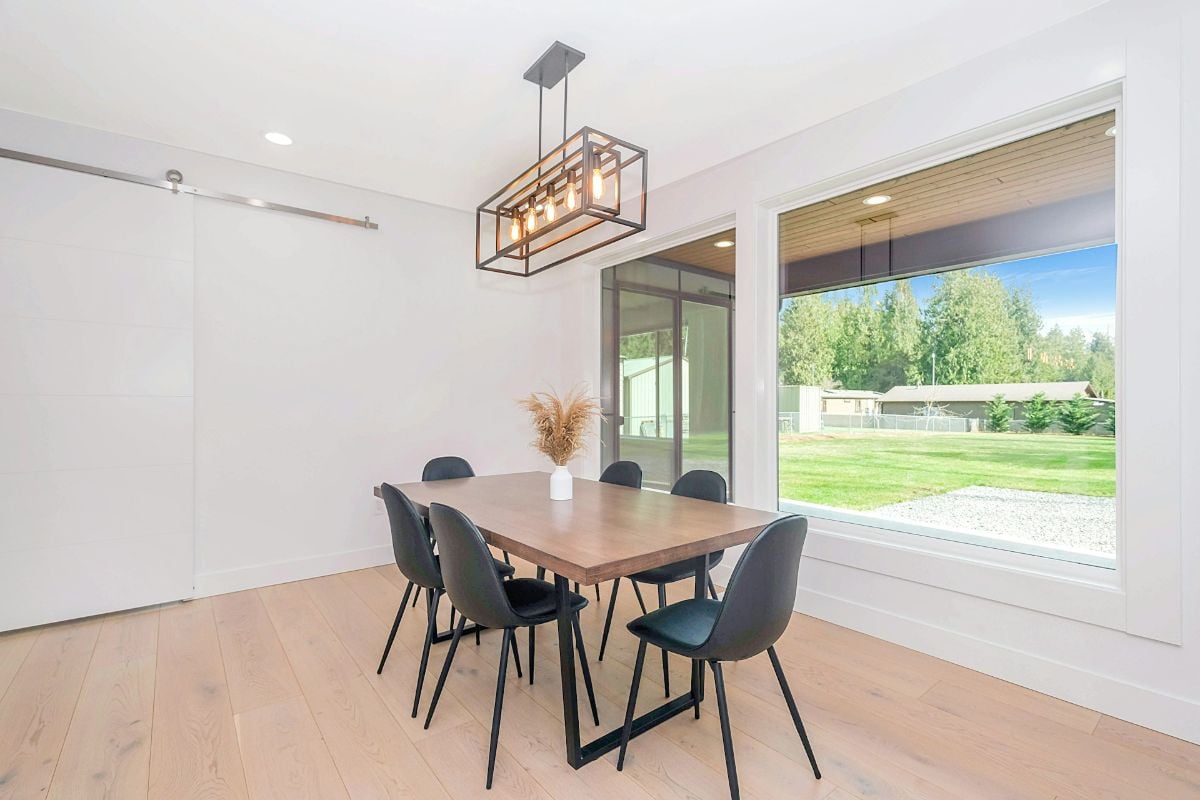
Dining Room
Features: Eat-In Kitchen
Exterior Features
Features: None, Patio/Porch: Patio
Floors
Flooring: Ceramic Floor, Terrazzo
Garage
Garage Is Attached, Carport Spaces: 2, Covered Spaces: 2
Water Features
Water Source: Public
Home Owner's Association
Amenities: Private Pool
Interior Features
Features: No Interior Features, Florida Room, Utility Room, Utility Room/Laundry, Workshop
Laundry
Features: Laundry Room, Utility Room/Laundry
Lot
Acres: 0.18, Square Feet: 7638, Features: Less Than 1/4 Acre Lot, Less Than 1 Acre, Septic
Living Room
Features: Florida Room, Laundry, Utility Room, Utility Room/Laundry, Workshop
Primary Bedroom
Features: Combination Tub & Shower
Miscellaneous
Other Structures: Livable
Parking
Open Parking, Parking Total: 6, Features: Circular Driveway
Property
Leasable Area Units: Square Feet, View, View: Pool, Waterfront
Roof
Roof: Comp Shingle Roof, Tar/Gravel, Composition Roll, Shingle, Tar & Gravel Roof
Security Features
Features: Owned Burglar Alarm, Burglar Alarm, Security System, Unit Alarm
Taxes
Parcel Number: 00424401130000240, Tax Annual Amount: $2,379, Tax Legal Description: PLAT NO 2 DILLMAN HEIGHTS LT 24, Tax Year: 2025
Utilities
Utilities: Septic, Water Connected, Water Available