Appliances & Equipment
Appliances: Electric Water Heater, Dishwasher, Dryer, Microwave, Electric Range, Refrigerator, Self Cleaning Oven, Wall Oven, Washer, Water Softener Owned, Water Softener/Filter
Building
Living Area: 2086, Architectural Style: Ranch, One Story, Construction Materials: Frame, Frame With Stucco, Direction Faces: North, Levels: 1, Stories: 1, Year Built: 1989, Year Built Details: Resale, Building Area Total: 2378, Building Features: Barbeque, Outside Storage, Furnished: Unfurnished, Structure Type: House
Community
Features: Horses Permitted
Cooling
Cooling: Ceiling Fan(s), Central Air, Electric, Wall/Window Unit(s)
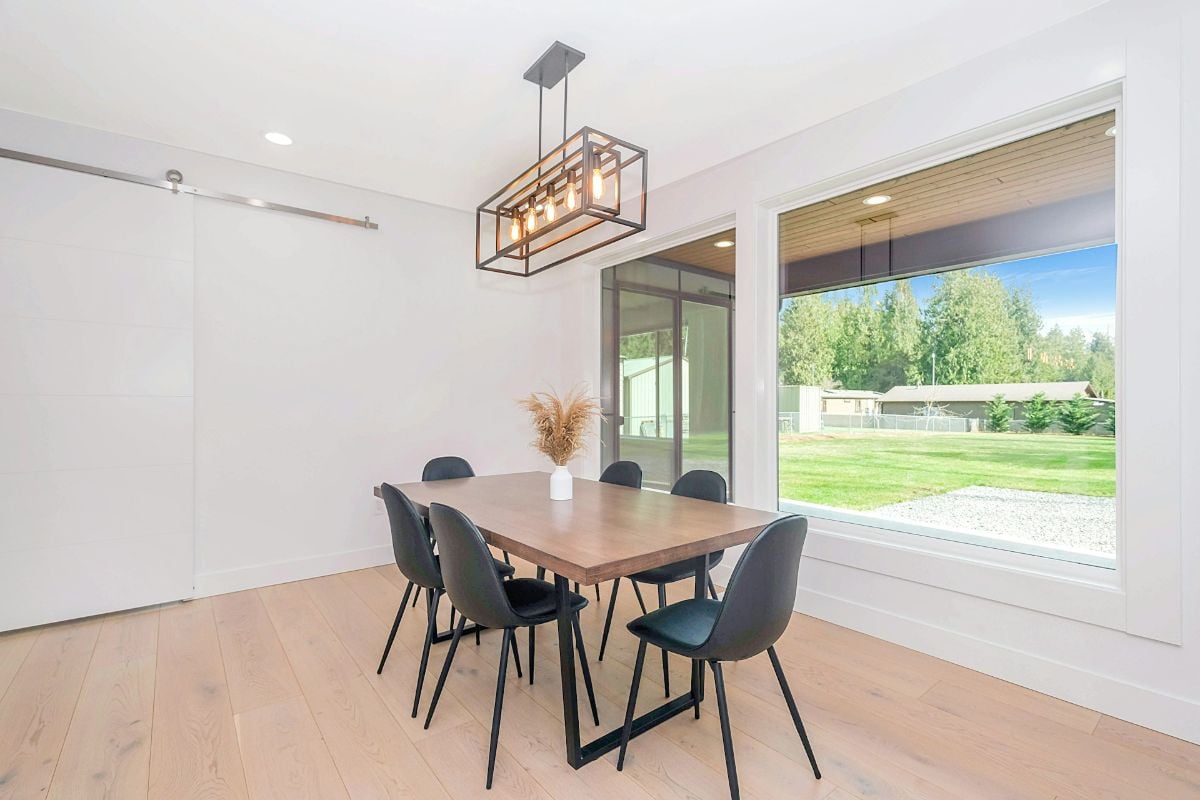
Dining Room
Features: Dining/Living Room
Exterior Features
Features: Barbeque, Patio/Porch: Patio, Screened Porch
Floors
Flooring: Tile, Wood
Garage
Carport Spaces: 2, Covered Spaces: 2
Water Features
Water Source: Well
Heating
Heating: Central, Electric
Home Owner's Association
Amenities: Private Pool
Interior Features
Features: Split Bedroom, Vaulted Ceiling(s), Volume Ceilings, Family Room, Storage, Utility Room/Laundry, Workshop
Laundry
Features: Laundry Room, Utility Room/Laundry, Washer Hookup
Lot
Acres: 1.15, Square Feet: 50094, Features: 1 To Less Than 2 Acre Lot, Fenced, Septic
Living Room
Features: Family Room, Laundry, Storage Room, Utility Room/Laundry, Workshop
Primary Bedroom
Features: Combination Tub & Shower
Miscellaneous
Other Structures: Livable, Extra Building/Shed, Shed(s), Storage Shed
Parking
Open Parking, Parking Total: 6, Features: Awning, Covered, Detached, Driveway
Pool
Private Pool, Pool Features: Equipment Stays, Fiberglass, Free Form, Heated, Private, Screen Enclosure
Property
Horse Property, Leasable Area Units: Square Feet, View, View: Pool, Waterfront
Roof
Roof: Comp Shingle Roof, Composition Roll, Shingle
Security Features
Features: Smoke Alarm, Smoke Detector(s), Owned Burglar Alarm, Smoke Detector, Burglar Alarm, Security System, Unit Alarm
Taxes
Parcel Number: 00414116000004120, Tax Annual Amount: $9,218, Tax Exemptions: Homestead Exemption, Tax Reflects Homestead Exemption, Tax Legal Description: 16-41-41~ S 239 FT OF NLY 2251.4 FT OF E 209 FT OF WLY 620.32 FT OF SEC A/K/A R-170, Tax Year: 2025
Utilities
Utilities: Septic, Water Connected, Water Available
Windows
Features: Partial Impact Glass, Partial Panel Shutters/Awnings