13938 Bastille Street

Palm Beach Gardens, FL 33412
Beds
3
Baths
3
Square Ft.
2,776
$1,196,990
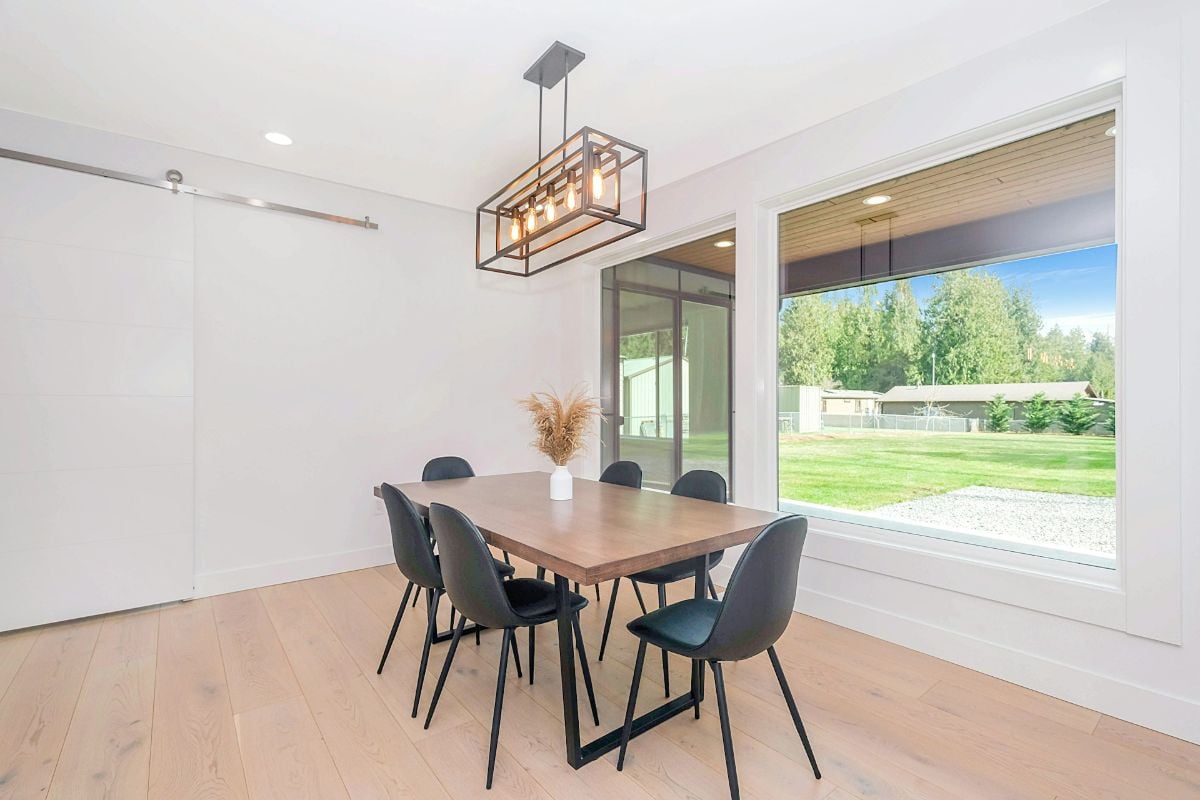
Exceptionally flexible and unique 3-Bedroom Sophia floorplan checks all the boxes. The split 2-Car and 1-Car Garages provide plenty of storage and hobby space. The large Island Kitchen welcomes entertainers and chefs alike. With expansive countertops and a large walk-in pantry, the Kitchen provides ample storage and prep space. The… Read MoreRead Less
Courtesy of Maltbie Realty Group.
Listing Snapshot
Days Online
5
Last Updated
Property Type
Single Family Residence
Beds
3
Full Baths
3
Square Ft.
2,776
Lot Size
0.18 Acres
Year Built
2027
MLS Number
B26100073
Property Location Map
Additional Details
Appliances & Equipment
Dishwasher, Disposal, Microwave, Other equipment: Automatic Garage Door Opener
Building
Built in 2027, Living area: 2776, Living area units: Square Feet, Building faces West, 1 storey, Levels: 1, Entry location: Foyer, Construction Materials: CBS Construction, Slab Construction
Community
Mandatory Hoa, Sidewalks
Cooling
Central Air
Energy Saving
Energy Efficiency: Appliances, Insulation, Lighting, Thermostat, Windows
Exterior Features
Patio/Porch Features: Patio
Floors
Carpet, Tile
Garage
3 spaces
Heating
Central
Home Owner's Association
Association Fee: $515, Fee Frequency: Monthly
Interior Features
Cooking Island, Entrance Foyer, Pantry, Walk-In Closet(s)
Lot
0.18 acres, Less Than 1/4 Acre Lot, Interior Lot, Less Than 1 Acre
Parking
3 covered spaces, 2 Or More Spaces, Driveway, Parking Garage
Pets Policy
Allowed: Yes
Property
Leasable area units: Square Feet, Other structures: Livable, Other Water View
Roof
Concrete
Security Features
Smoke Alarm, Smoke Detector(s), Smoke Detector
Sewer
Public Sewer, Public Sanitation, Sewer
Taxes
Parcel Number: 52414208030000250, Legal Description: AVENIR POD 16 LT 25, Year: 2026, Zoning: PCD
Utilities
Cable Connected, Electricity Connected, Water Connected, Cable Available, Electricity Available, Water Available, Water Source: Public

Windows
Other Windows
Find The Perfect Home

'VIP' Listing Search

Whenever a listing hits the market that matches your criteria you will be immediately notified.

Join The List
Mortgage Calculator
Monthly Payment
$0
Jason Davis
Broker/Owner
Agent profile image

Schools In The Area

Check out nearby schools with ratings and contact info.

Similar Listings

View More Listings

Information herein is deemed reliable but not guaranteed and is provided exclusively for consumers personal, non-commercial use, and may not be used for any purpose other than to identify prospective properties consumers may be interested in purchasing.