5951 NW 72 Way

Parkland, FL 33067
Beds
6
Baths
6
Square Ft.
6,521
$5,745,000
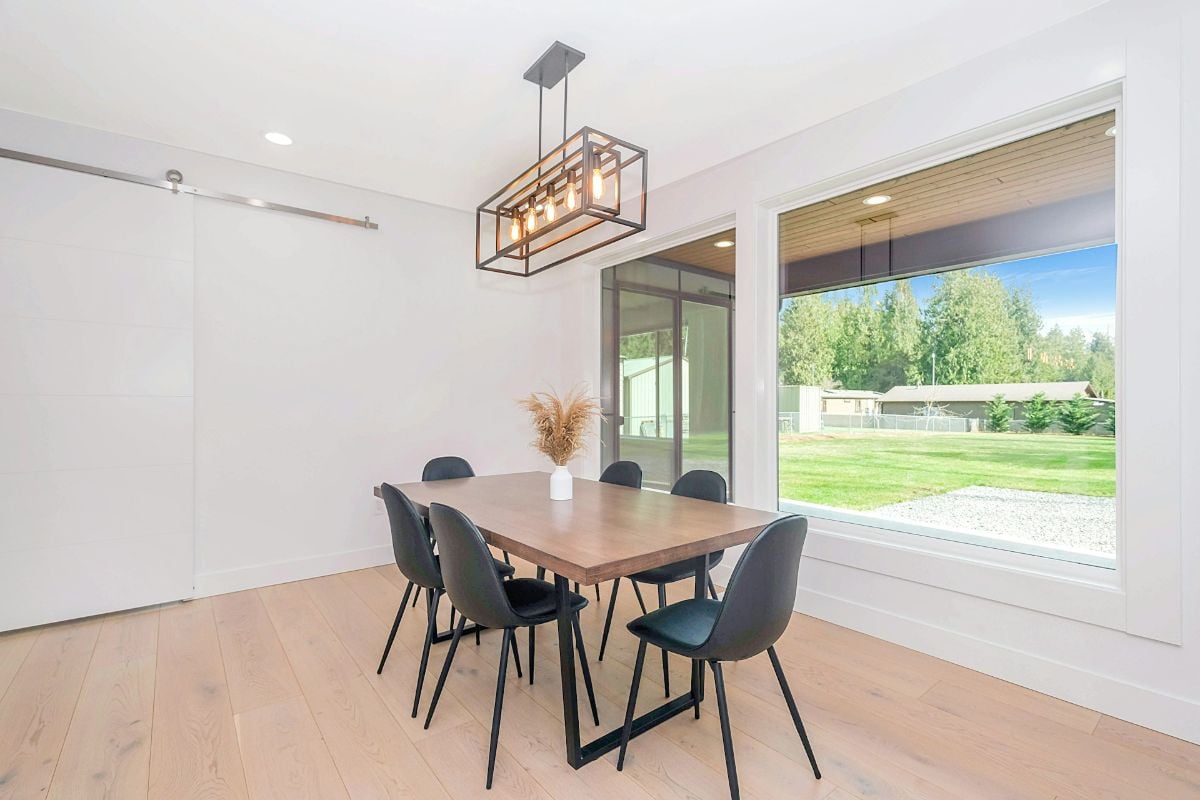
Experience refined living in this meticulously crafted, gated luxury estate, in the heart of Parkland. Nestled amid mature trees & lush greenery, this modern masterpiece offers the perfect blend of elegance, comfort, and contemporary design. Boasting 6BD/5.5BA across 7400+SF of open-concept living, this home is filled with upscale finishes —… Read MoreRead Less
Courtesy of Compass Florida, LLC.
Listing Snapshot
Days Online
468
Last Updated
Property Type
Single Family Residence
Beds
6
Full Baths
5
Partial Baths
1
Square Ft.
6,521
Lot Size
1.08 Acres
Year Built
2024
MLS Number
F10518200
Property Location Map
Additional Details
Appliances & Equipment
Electric Water Heater, Gas Water Heater, Natural Gas Water Heater, Dishwasher, Dryer, Microwave, Water Purifier, Gas Range, Refrigerator, Self Cleaning Oven, Wall Oven, Washer, Other equipment: Automatic Garage Door Opener, Natural Gas
Building
Built in 2024, Year Built Details: New Construction, Living area: 6521, Living area units: Square Feet, Building faces East, 2 stories, Levels: 2, Construction Materials: Concrete Block Construction
Community
Horses Permitted
Cooling
Central Air
Exterior Features
Barbeque, Built-In Grill, Outdoor Shower
Fence
Fenced
Floors
Tile
Garage
5 spaces
Heating
Central
Home Owner's Association
Amenities: Private Pool
Interior Features
First Floor Entry, Built-in Features, Cooking Island, Pantry, Volume Ceilings, Walk-In Closet(s), Den/Library/Office, Family Room, Great Room, Utility Room/Laundry
Laundry
Laundry Room, Utility Room/Laundry
Lot
1.08 acres, Fenced
Parking
5 covered spaces, 5 total parking spaces, 2 Or More Spaces, Driveway, Guest, Parking Garage, Paver Block
Property
New Construction, Leasable area units: Square Feet, Other structures: Livable, Garden
Roof
Aluminum
Taxes
Parcel Number: 484102000204, Public Survey Range: 4841, Public Survey Township: 4841, Annual Amount: $34,521, Legal Description: 2-48-41 S1/2 OF N2/3 OF SW1/4 OF NE1/4 OF SW1/4 OF SE1/4 AKA LOT 110-BPINE TREE ESTATES, Year: 2025, Zoning: AE2

Find The Perfect Home

'VIP' Listing Search

Whenever a listing hits the market that matches your criteria you will be immediately notified.

Join The List
Mortgage Calculator
Monthly Payment
$0
Jason Davis
Broker/Owner
Agent profile image

Schools In The Area

Check out nearby schools with ratings and contact info.

Similar Listings

View More Listings

Information herein is deemed reliable but not guaranteed and is provided exclusively for consumers personal, non-commercial use, and may not be used for any purpose other than to identify prospective properties consumers may be interested in purchasing.